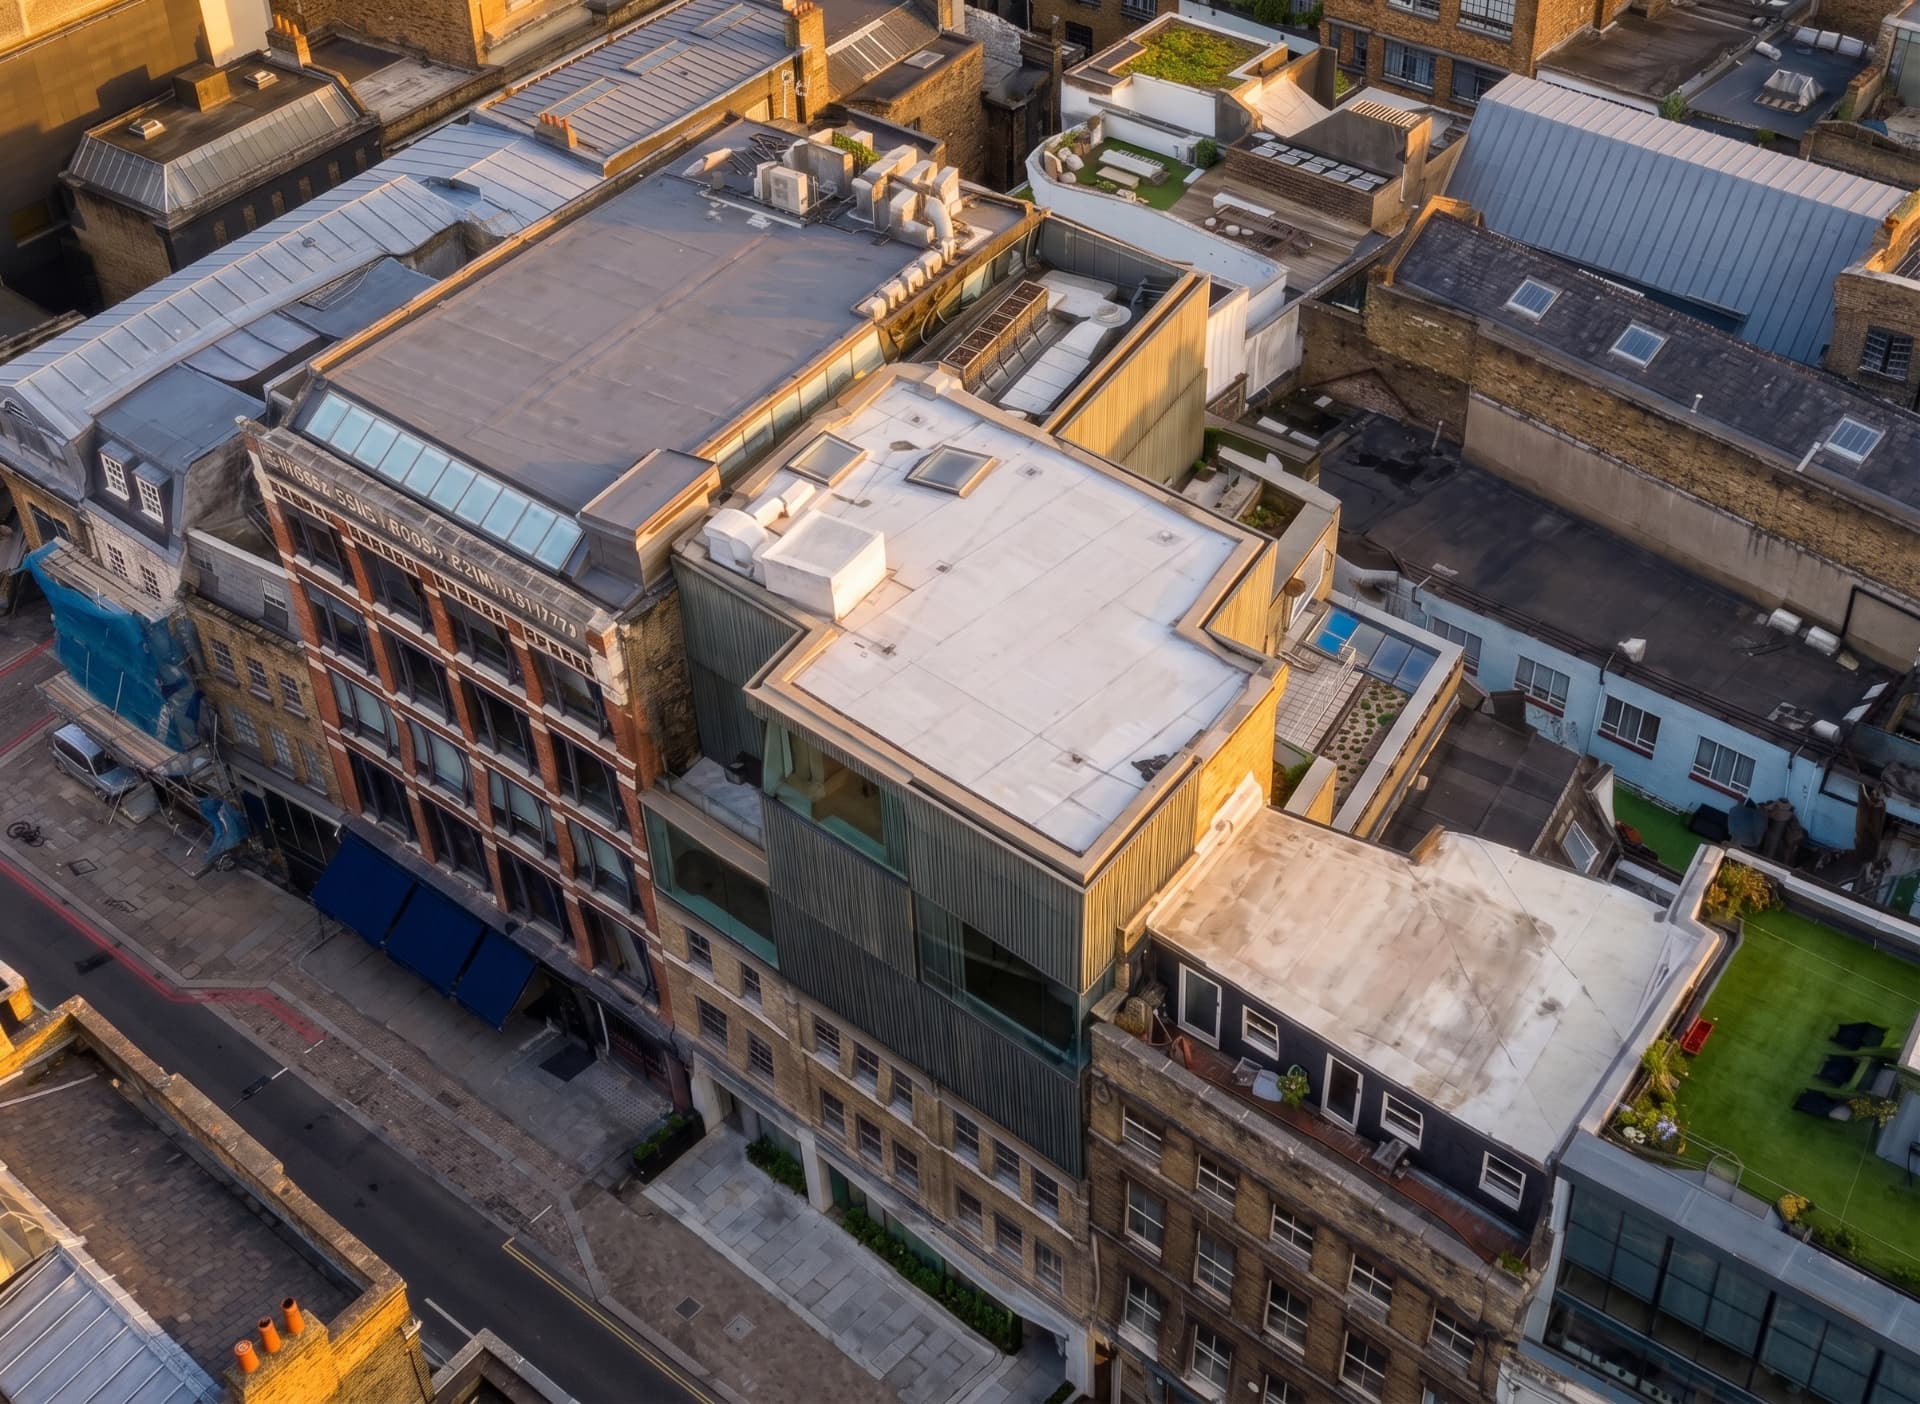
Aerial view of 141–145 Curtain Road, Shoreditch, showing the redeveloped upper floors and roof terrace

— Quotation QU-3449

141–145 Curtain RoadShoreditch, London, EC2A

Issued
19 August 2026
Valid until
18 September 2026
Client
Ingleby Trice LLP
Contact
Jonny Sharpe BSc (Hons) MRICS · Partner

Ingleby Trice has asked Sterling Temple to quote for a re-survey of 141–145 Curtain Road, Shoreditch, to enable a letter of reliance to a purchaser. Reliance requires a survey prepared within the last six years; our original measured survey of the completed redevelopment dates from October 2013 (project 13.10.634), so a new survey and a fresh set of area calculations are required.

On completion you will hold illustrated floor plans of every level — lower ground to fifth floor plus the roof terrace added in 2025 — together with a schedule of areas reported on NIA bases, issued as PDF with DWG CAD files, and a letter of reliance addressed to the purchasing entity.

Address
141–145 Curtain Road, Shoreditch, London, EC2A
Use
Offices with ground/lower ground retail (Class E)
Approx. combined area
c. 1,412.0 m² / 15,197 sq ft NIA per our October 2013 survey
Floors
Lower ground, ground and five upper floors, plus roof terrace
Extent
All levels — lower ground to fifth floor, plus the 2025 roof terrace
Setting
South Shoreditch Conservation Area; a 1910 warehouse comprehensively redeveloped in 2013–14

01

Measured survey of all levels

3D laser scan of the whole building: lower ground, ground, first to fifth floors and the roof terrace.

  • All eight levels captured, allow one to two days on site
  • Pavement vault and restricted head-height areas recorded and stated separately
  • Access coordinated demise by demise with the managing agent and tenants

02

Floor plans

Illustrated floor plans at survey accuracy, issued as PDF and DWG.

  • One illustrated plan per level, including the roof terrace
  • Concealed, occupied or inaccessible areas noted on the plans

03

Schedule of areas

Areas reported on NIA bases (RICS Property Measurement, 2nd edition), stated in m² with sq ft.

  • NIA per floor and per demise
  • Vault and restricted head-height areas stated separately
  • Prepared in accordance with RICS guidelines

04

Letter of reliance

Duty of care / reliance letter to the purchaser, issued with the report.

  • Addressee entity to be confirmed before engrossment
  • £5,000,000 Professional Indemnity cover

PDF

Floor plans of all levels and the schedule of areas

DWG

AutoCAD-compatible CAD files of every level

Letter

Reliance / duty of care letter to the purchaser

Working days from instruction, subject to access.

  1. Stage 01

    Within 5 working days

    Site attendance

    Of instruction and confirmed access — allow 1–2 days on site

  2. Stage 02

    10 working days

    Plans and area report

    After the site visit

  3. Stage 03

    Same issue

    Reliance letter

    Issued with the report

Sterling Temple surveys using 3D laser scanning, capturing a fully registered point cloud of every accessible area. The point cloud is processed and cleaned in PointCab, then drawn up in BricsCAD and AutoCAD to produce coordinated 2D deliverables. All areas are calculated from the measured drawings and reported in square metres with square feet, in accordance with RICS guidelines.

  • Capture — 3D laser scanning
  • Processing — PointCab
  • CAD — BricsCAD / AutoCAD
  • Areas — RICS guidelines · m²

Quotation QU-3449

To instruct us, reply to our enquiry email or write to enquiries@sterlingtemple.com, confirming the invoice addressee.